Micromansions™Infinite Possibilities

Type B · Modern gable with mezzanine

The Heritage Mansion

Modern gable lines and double-height drama.

Bedrooms

2 BHK

Size range

1,008 – 1,284 sq ft

Build time

60 – 75 days

Models

2 in this type

The Idea

Why people choose the Heritage Mansion.

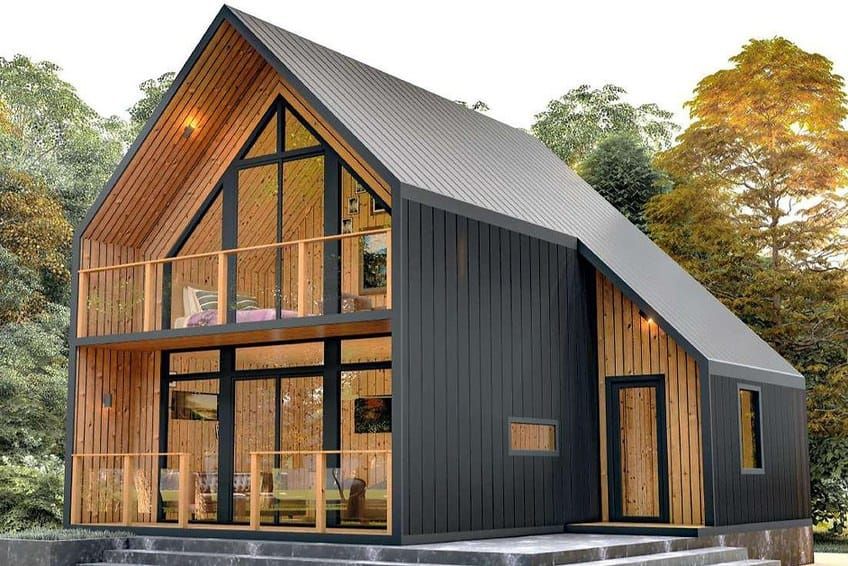
The Heritage Mansion trades the Micro Mansion's steep slope for a generous gable — straight walls, full-height rooms, and a double-height living core with a mezzanine looking over it. It is the most house per square foot in the range, and the easiest to live in year-round.

  • Family homes
  • Rural estates
  • Boutique lodges
The Heritage Mansion — view 1
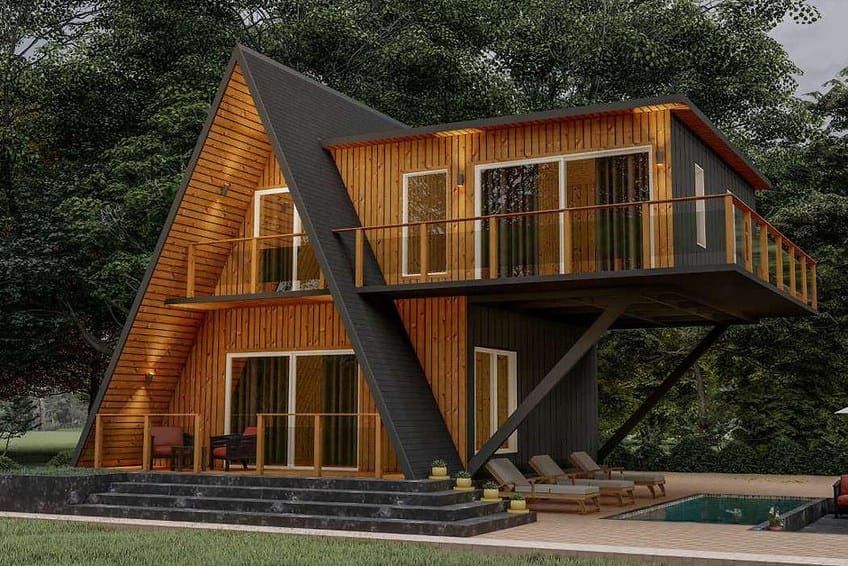
The Heritage Mansion — view 2
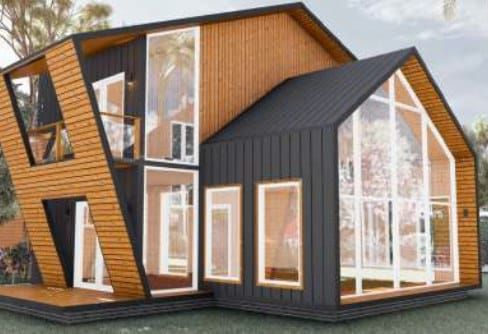
The Heritage Mansion — view 3

The Models

2 Heritage Mansion models.

Every model ships fully furnished. Prices shown are indicative export prices — your final quote depends on finishes, customisation and shipping destination.

Heritage Mansion 1008
2 BHK
60 days

Heritage Mansion 1008

A single-level gable villa: two en-suite bedrooms bracketing an open living, dining and kitchen — practical, bright and quick to live in.

Total area
1,008 sq ft
Bedrooms
2 BHK
Footprint
44 ft × 24 ft
  • 2 bedrooms with attached toilets
  • Open-plan living / dining / kitchen
  • 10 ft wide deck
from$121,000
Heritage Mansion 1284
2 BHK
75 days

Heritage Mansion 1284

Our flagship Heritage Mansion — a double-height living, dining and kitchen with a bedroom on each floor and a mezzanine overlooking the core.

Total area
1,284 sq ft
Bedrooms
2 BHK
Footprint
26.5 ft × 29.5 ft
  • 2 bedrooms, 2 bathrooms
  • Double-height common living core
  • Mezzanine over the living room
from$154,000

Keep exploring

Start your project

Price a Heritage Mansion build.

Send us the site and the use you have in mind. We come back with the right model and an indicative quote within a business day.

WhatsApp us
Chat with us